

Space planning & interior direction
Layouts, circulation, lighting intent, finishes and a coherent visual direction matched to the room’s use.
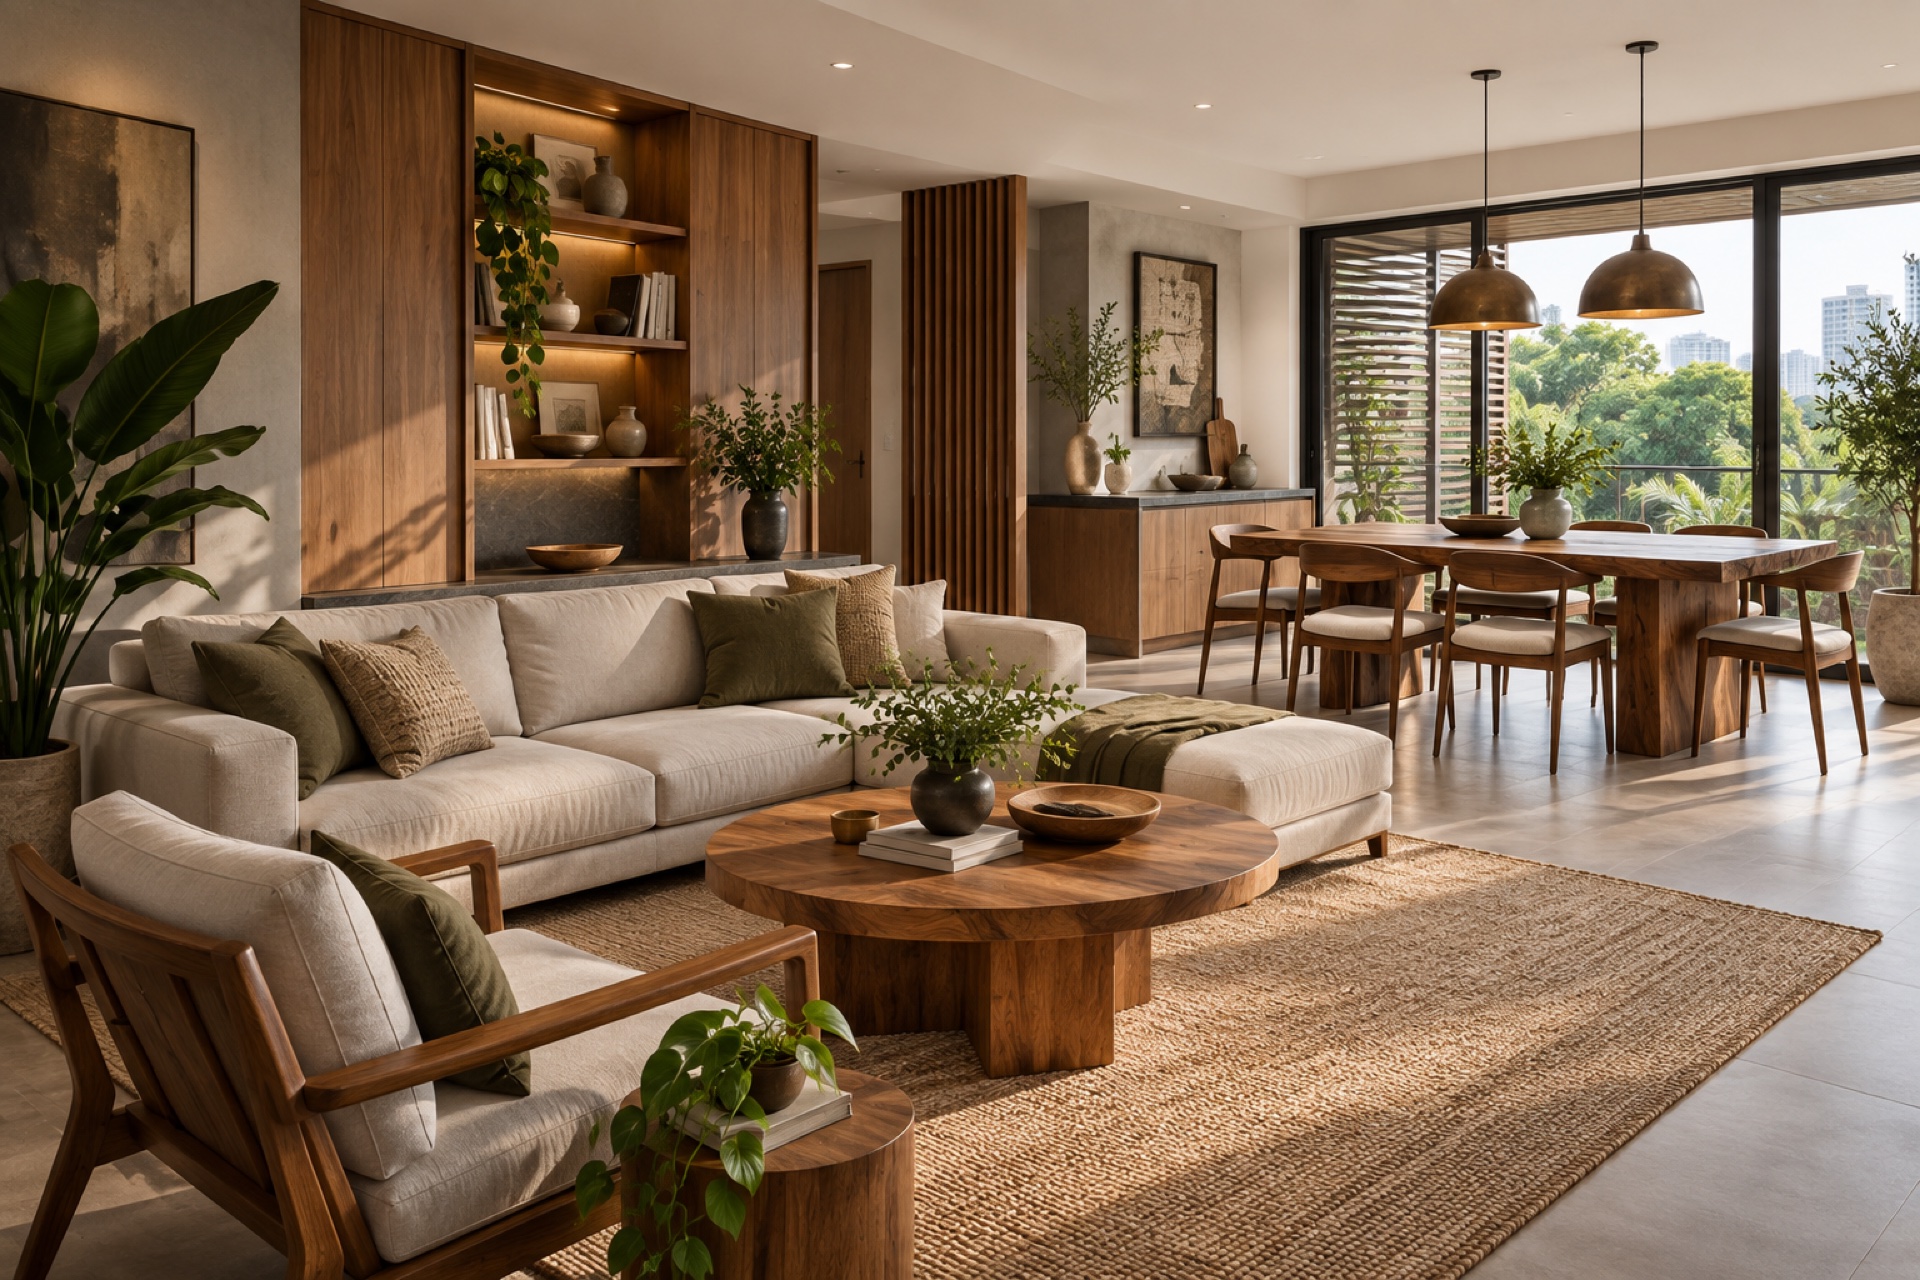
Spaces made for real life
Thoughtful layouts, finishes, built-ins and made-to-fit furniture brought together as one practical interior solution.
Service overview
Good interiors are not locked to one look. G2 develops each space around the people using it, the available room, practical storage needs, the desired atmosphere and a realistic project budget.
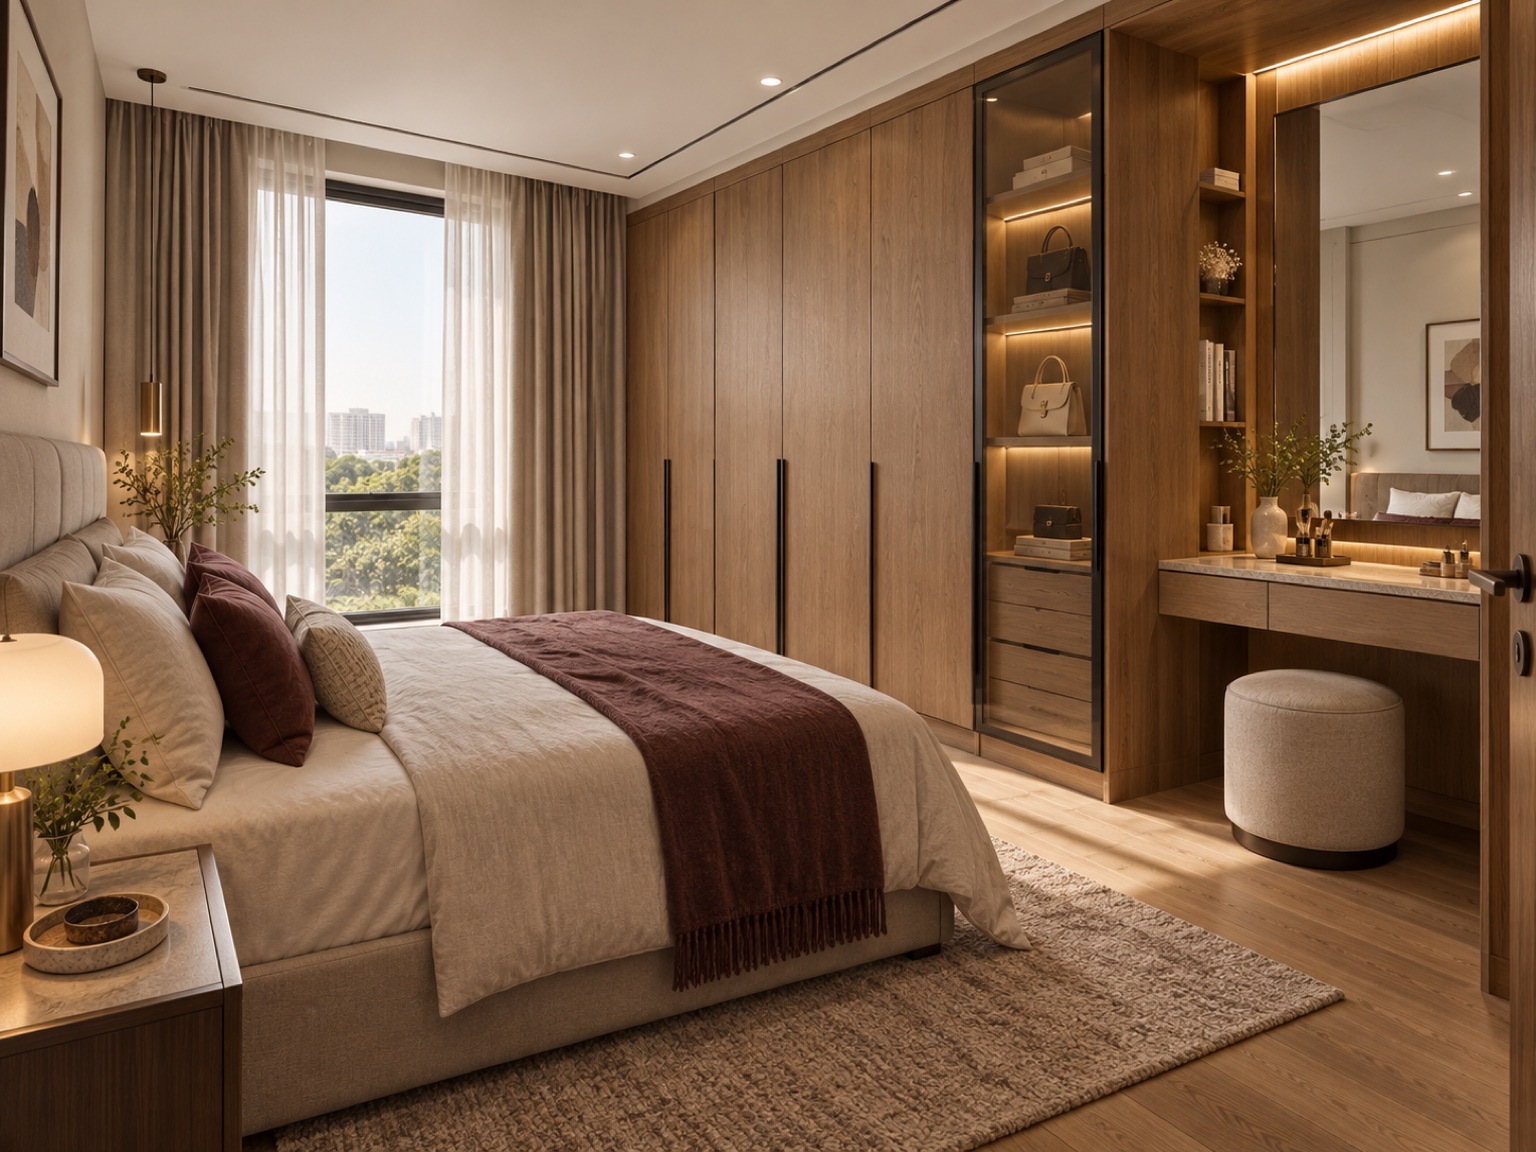
Images are original visual concepts created for this service page. Final layouts, finishes, dimensions and furniture details are developed for the actual site and approved client brief.
From a focused built-in or dining set to a coordinated residential or commercial interior, the service can bring space planning, material selection, fabrication and installation into one clear scope.
Core capabilities
Layouts, circulation, lighting intent, finishes and a coherent visual direction matched to the room’s use.
Made-to-fit tables, seating, desks, consoles and other pieces developed around proportion, comfort and material.
Wardrobes, media units, display storage, workstations and integrated cabinetry planned for everyday function.
Detailing, material confirmation, coordinated production and careful installation within the agreed scope.
A range of possibilities
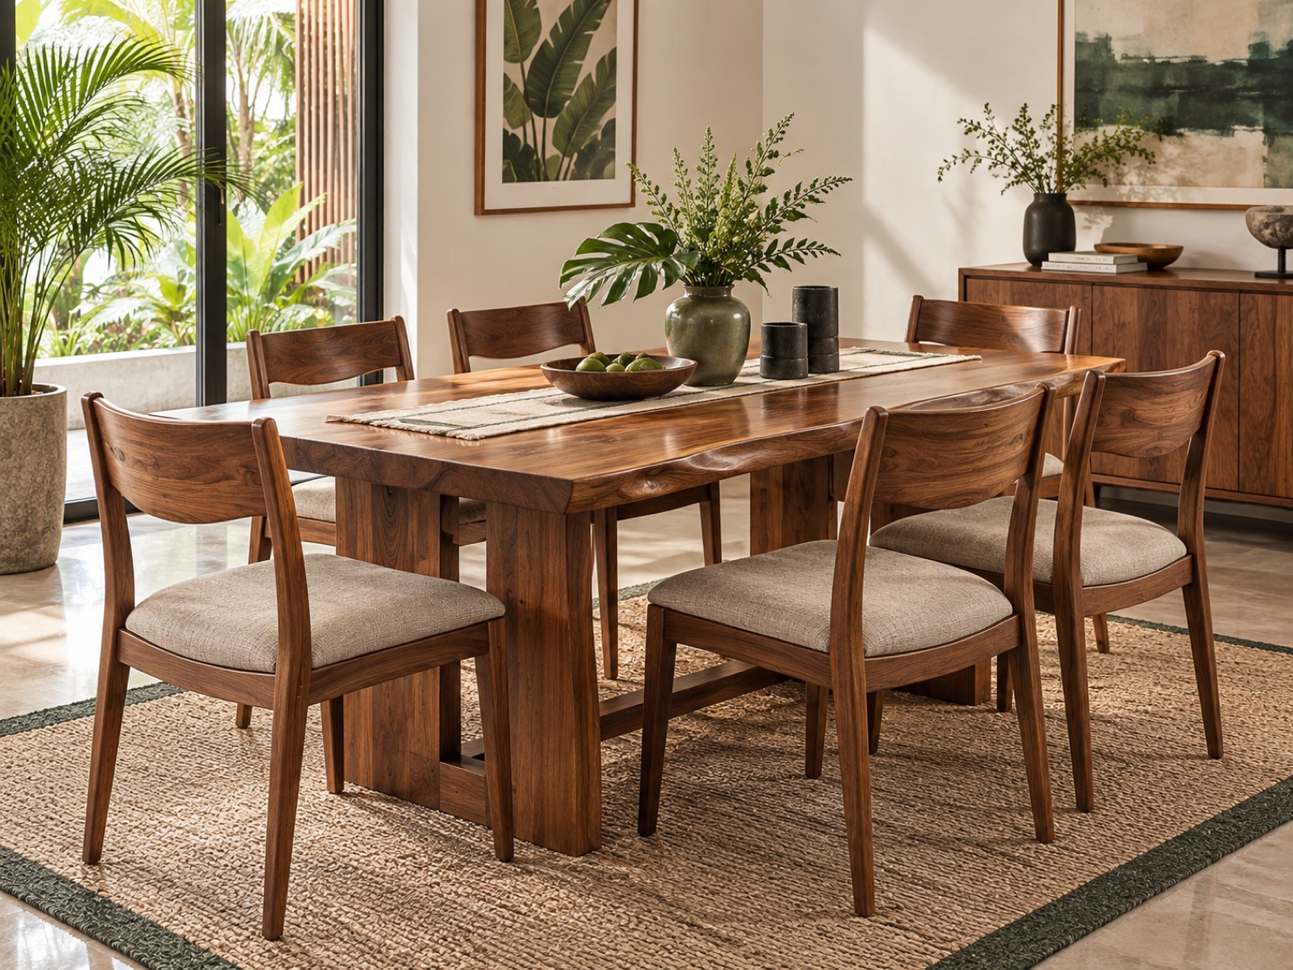
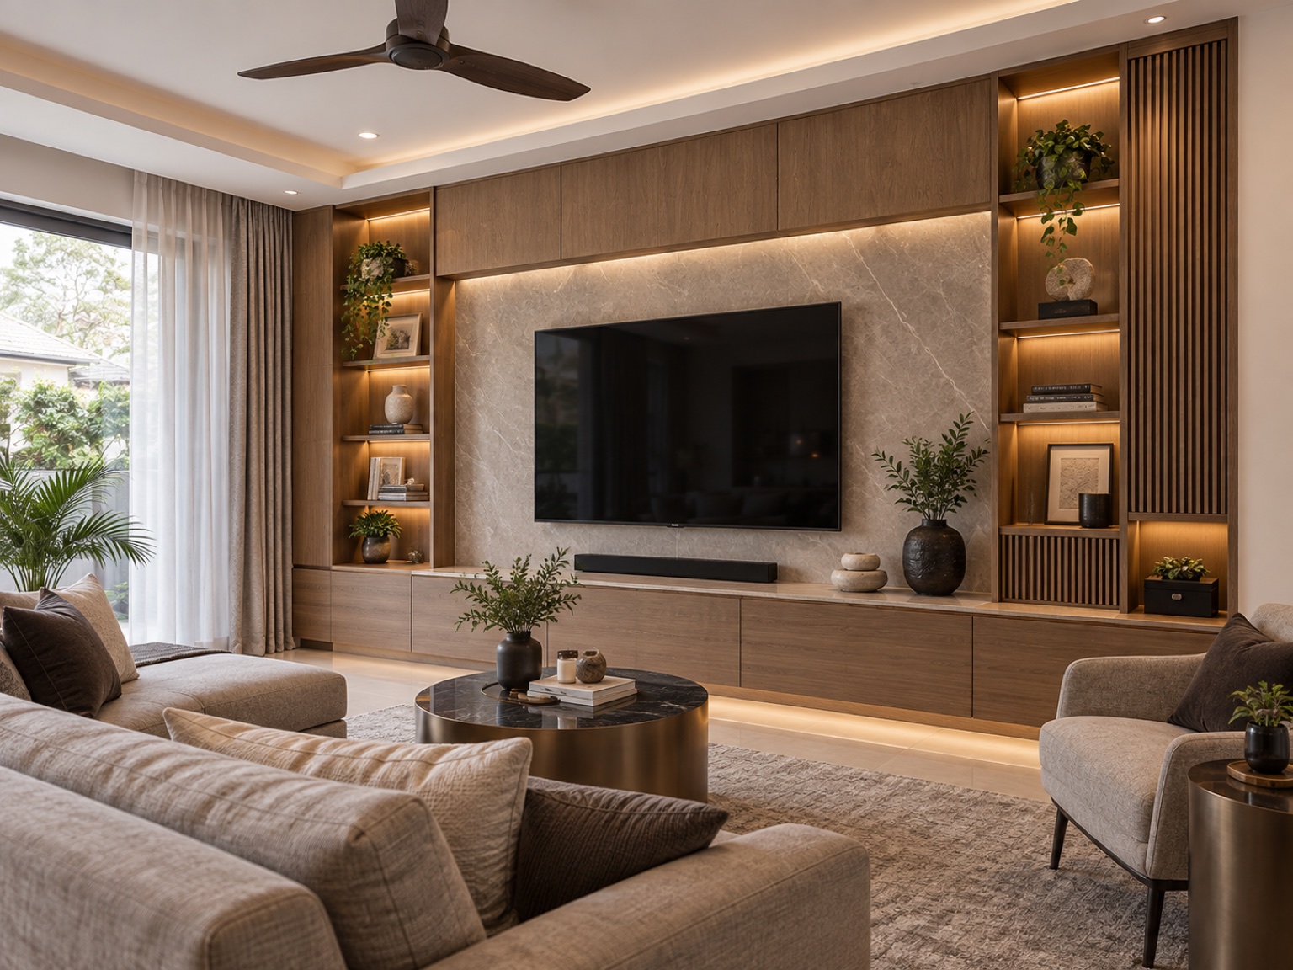
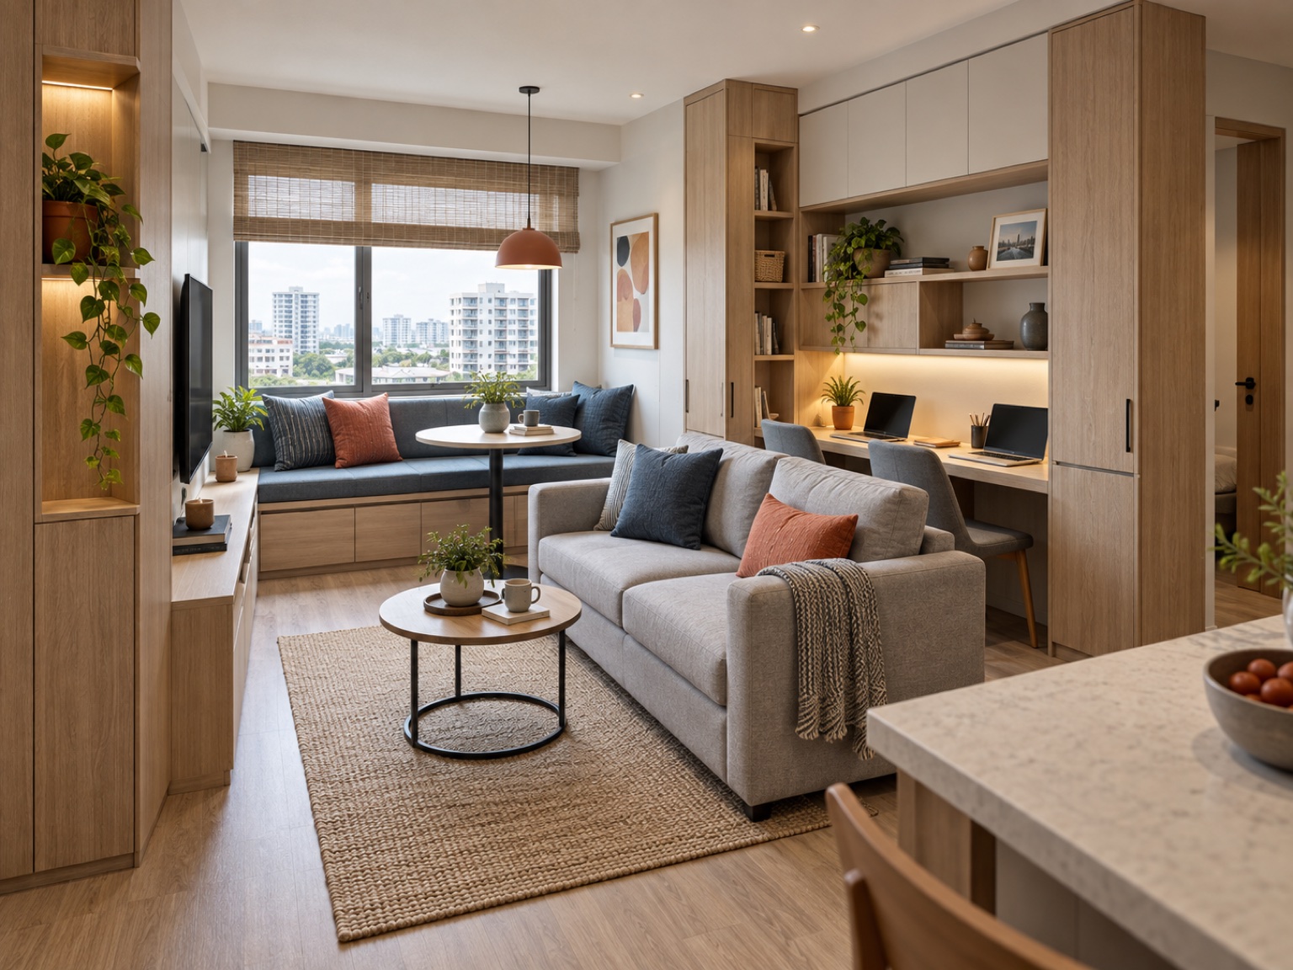
These original concepts show how the service can shift from crafted furniture to integrated cabinetry and compact-space planning—without forcing every client into the same design style.
How the work develops
We review the room, measurements, priorities, reference images, budget and target schedule.
Layouts, materials, finishes and furniture details are aligned before fabrication begins.
Approved pieces and built-ins are produced with site conditions and installation sequencing in mind.
The completed work is fitted, checked and prepared for handover against the agreed scope.
Relevant applications
Share the site location, room photos or plans, priorities and indicative budget. We’ll help define the right next step.